Farm buildings · not a cladding catalogue
Agricultural sheds & farm buildings
Kit UK-wide · Designed and fabricated in Penicuik · Erected across Central Scotland
- Hot-rolled EXC2 portal frames, detailed and cut in Penicuik.
- Kit to anywhere in the UK in weeks.
- Erected across the Central Belt by our own crews.
- Priced from a phone photo in 24 hours.
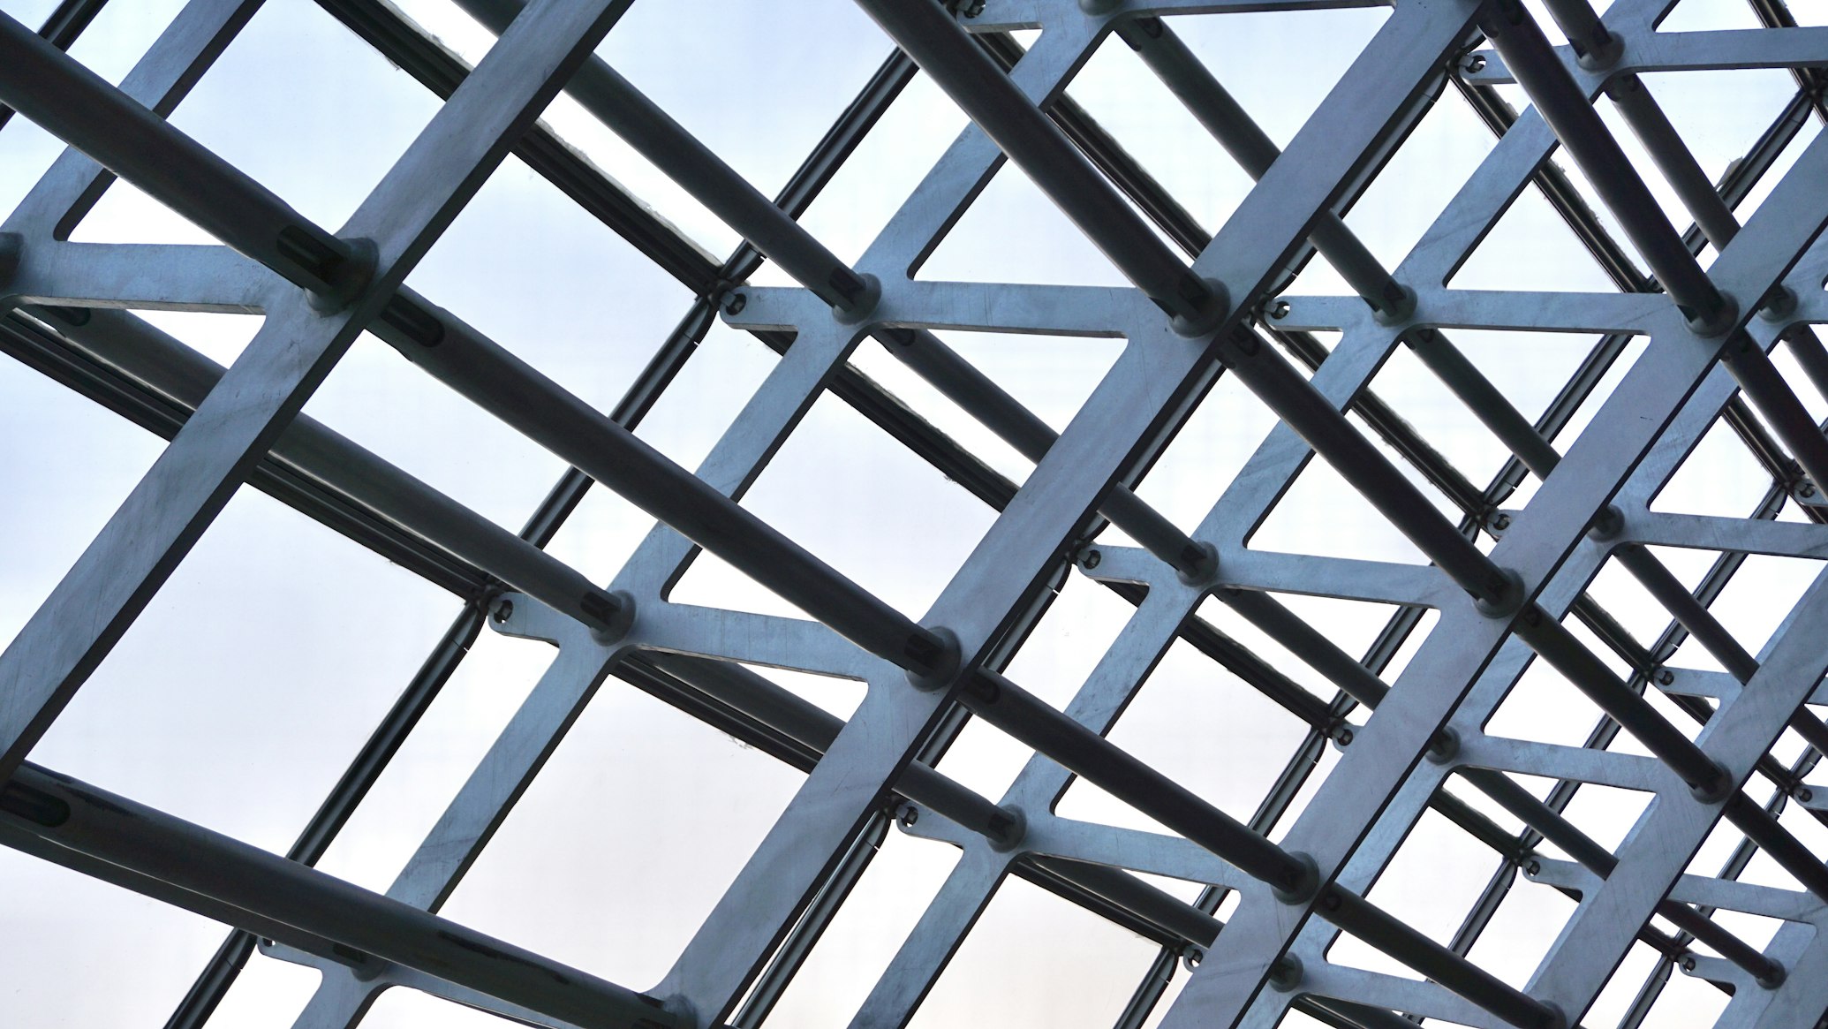
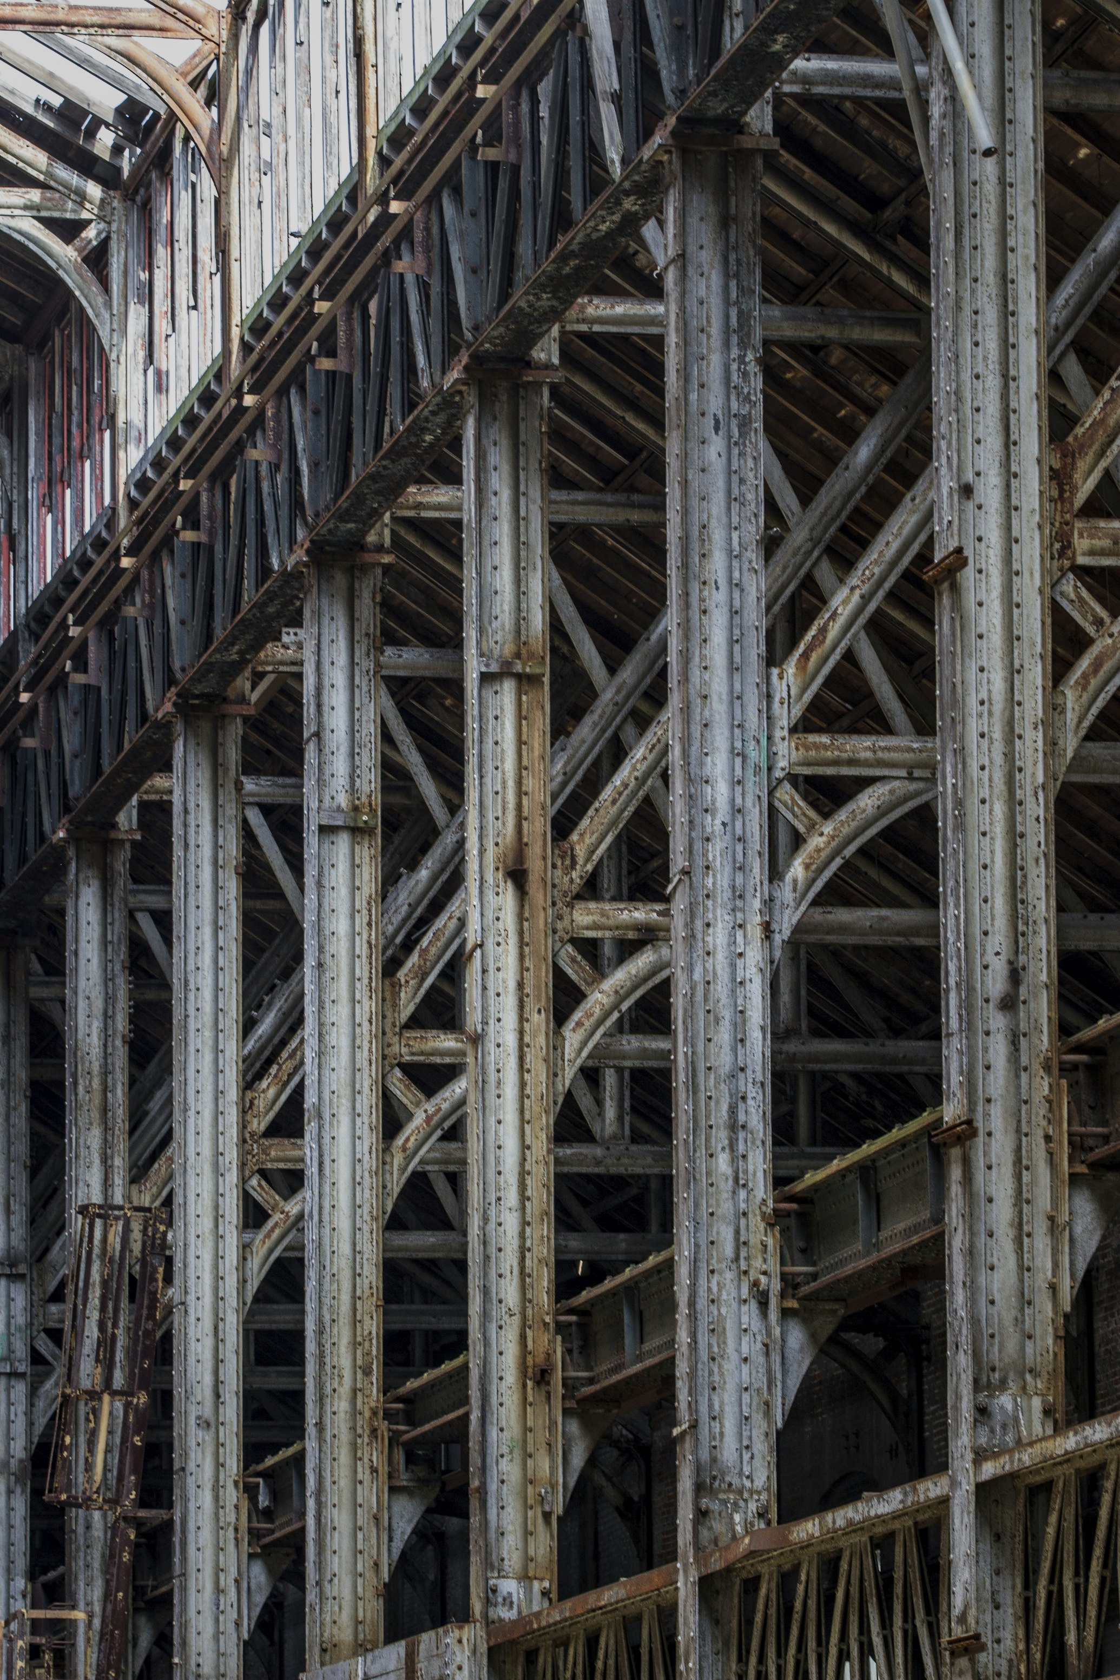
We are a steel fabricator. We do not pour the slab, we are not a cladding merchant first, and we do not sell livestock equipment. Stock illustration — portal frame steel, not a branded farm album (Unsplash).
What we build
Machinery / general purpose
Clear-span implement sheds, workshops and mixed-use barns. Roller door on the gable or a long side. PA door for daily access.
Livestock housing
Cattle, sheep or horses. Ammonia-resistant galvanising on the frame, Yorkshire boarding or vented ridge, concrete panel lines if your groundworks contractor is setting them.
Hay / straw
High eaves, big doors, light cladding. We size snow and wind for an exposed Midlothian or Borders ridge, not a brochure span.
Grain / crop
Stiffer frame and door strategy than a straw barn. We fabricate the portal. Drying kit and floors are not our trade.
Lean-tos and extensions
Tied onto an existing portal or masonry. We need a photo of the existing eaves and a tape on the bay centres.
Not this
We do not pour concrete, supply cubicles, slurry kit, grain dryers or a full cladding merchant catalogue. Steel first.
Kit only
S355 hot-rolled columns and rafters, cold-rolled purlins, bolts, drawings. Shipped from Penicuik to any UK postcode. You or a local erector stand it. Best when you are outside our crew radius or already have plant on the farm.
Penicuik supply-and-fit
Same frame, our CSCS crews, Central Belt first — Lothians, Borders, Fife, Falkirk, Glasgow fringe. We coordinate the lift. We still do not pour the slab. Your groundworks contractor owns the concrete.
Standard bay logic
Spans 12 / 15 / 18 / 21 / 24 m. Eaves 4 / 5 / 6 / 7 m. Bays usually 4.5–6 m. That is the grid we cut every week. Odd sizes are fine; they just take a day longer in detailing. Imperial still works — tell us feet if that is how you walk the field.
See also kit sheds and indicative costs.
Farm spec
- S355 hot-rolled portal — not a light cold-rolled garden frame dressed up as a barn.
- Snow and wind for exposed Scottish sites, not a Home Counties default.
- Ammonia-resistant galvanising where livestock will live in the steel.
- Yorkshire boarding, vented ridge, concrete panel lines, roller doors, PA doors — specified, not bundled as a DIY pack.
What we need from you
Width, length, eaves, use, postcode, and a phone photo of the site. That is the brief. Not a DWG. If you have an agent, we still issue drawings they can lodge.
Class 18 and grants
In Scotland, agricultural buildings often sit under Class 18 permitted development — prior notification, not a free-for-all. Full rules live with your council. Class 18 in plain English.
FFIS does not fund sheds — sheds, roofs and concrete are ineligible. The Crofting Agricultural Grant Scheme can fund buildings for eligible crofters. Ask your agent before you count grant money in the budget.
Indicative prices — not a quote
Market ballpark only. Kit frame-and-cladding often lands around £40–£80/m². Simple agricultural supply-and-erect in the Central Belt around £80–£130/m². Foundations extra. Fixed quote in 24 hours from a site photo. These “from” figures sit at the conservative end of those bands and are rounded on purpose.
| Size (span × length × eaves) | Typical use | Kit from | Supply & erect Central Belt from |
|---|---|---|---|
| 12 × 18 × 4.5 m | Implement / general | £9,000 | £18,000 |
| 15 × 24 × 5.5 m | Machinery | £15,000 | £29,000 |
| 18 × 30 × 6.0 m | Livestock / straw | £22,000 | £44,000 |
Stock for context, not a farm album
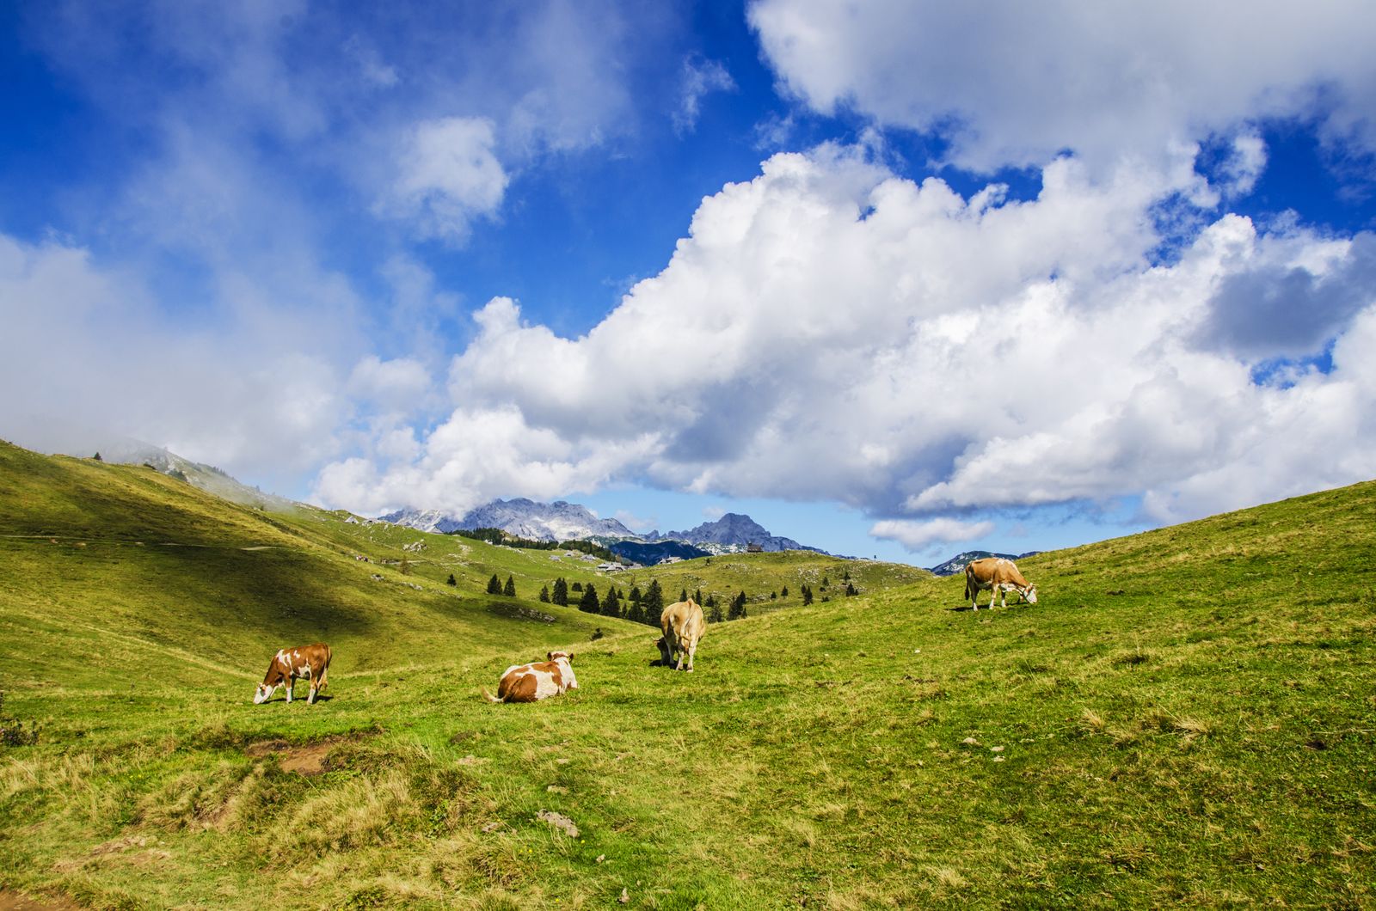
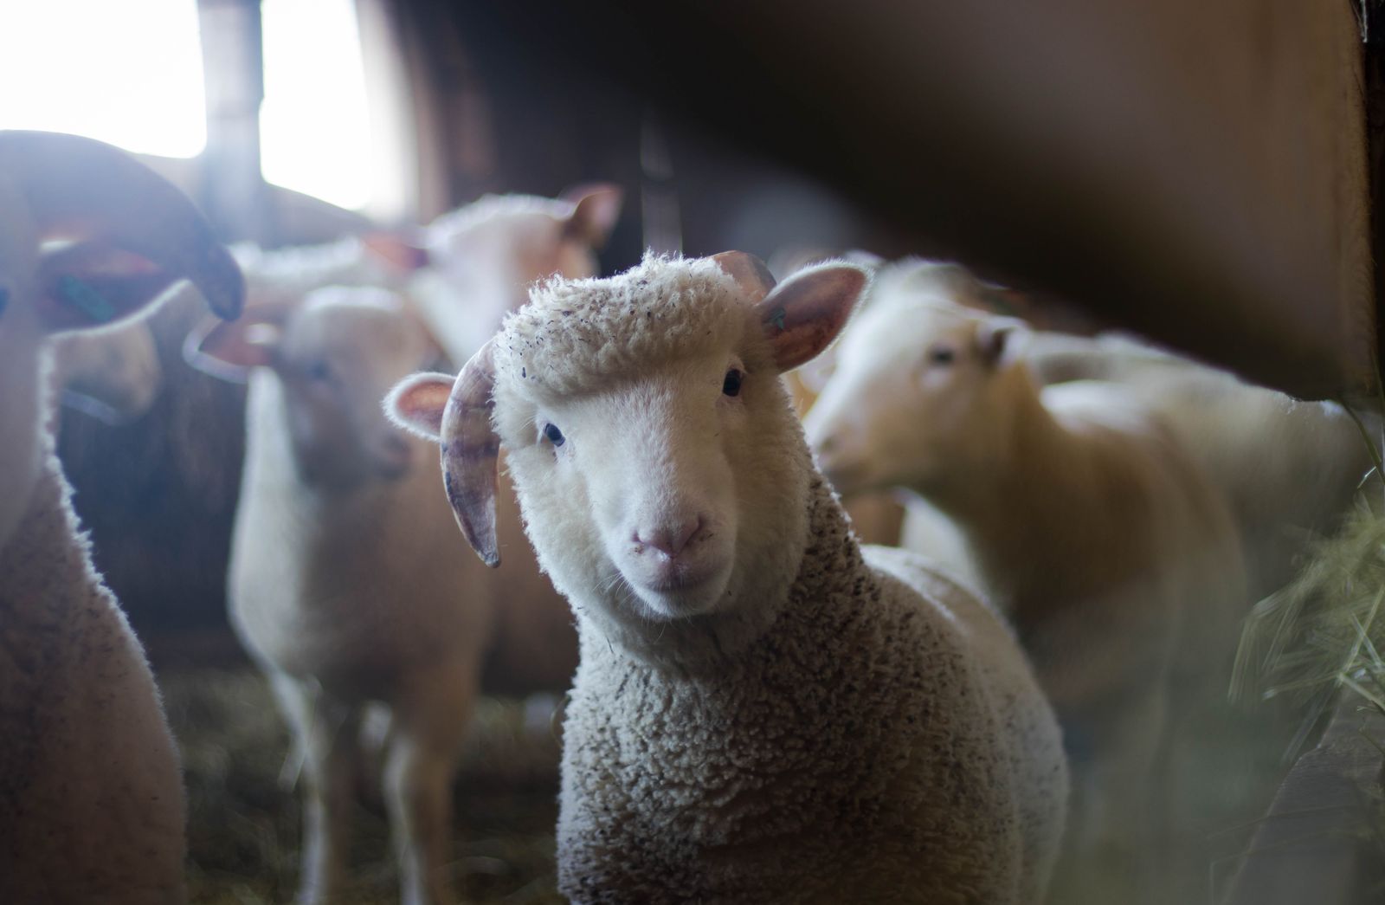
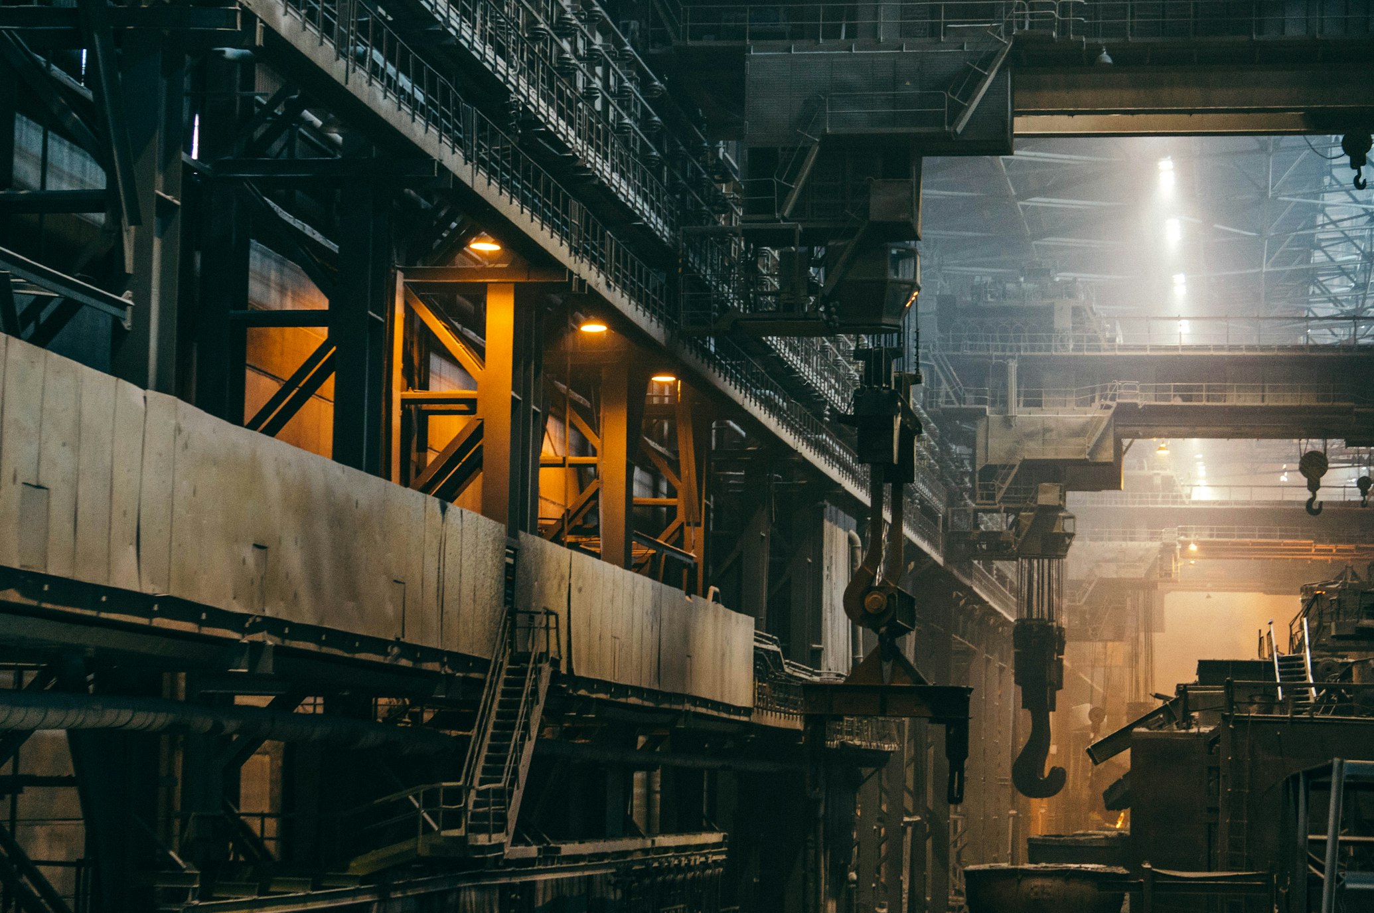
We do not have eight finished Scottish farm jobs on file here. These are free-licensed stock photographs for illustration — barns, machinery, portal steel and workshop shots. None are Forge & Frame customer projects.

Farmer questions
- Do I need full planning for a farm shed in Scotland?
- Often not a full application. Class 18 of the Scottish permitted-development rules can cover agricultural buildings on a qualifying holding, but you still lodge a prior notification with the council. Limits on size, height and distance from roads or houses depend on the current Order and your holding. We issue drawings for your agent. We are not planning consultants.
- Kit or erected — which should I buy?
- If the site is in the Central Belt (EH, TD, KY, FK, G) we can supply and erect with our own crews. Further out we ship a kit: columns, rafters, purlins, bolts and assembly drawings. You or a local erector put it up. We still detail and cut it in Penicuik.
- How long does a typical shed take?
- A standard portal after you approve the sizes is usually weeks, not a season — kit first, then a site slot if we are erecting. Snow, galvanising queues and access change that. We say the number on the 24-hour price, not in a slogan.
- Do you pour the concrete?
- No. We do not pour slabs, dwarf walls or tank bases. We tell you the holding-down layout and work with your groundworks contractor. Foundations are extra on every number on this page.
- Can I erect the kit myself?
- Yes if you have plant, a competent crew and follow the drawings. Many farmers do. If you want us to stand it, say so on the form. Self-erection does not make us a cladding merchant or a livestock-equipment supplier.
Prefer voice? 0131 496 0777. Prefer a photo first? WhatsApp.