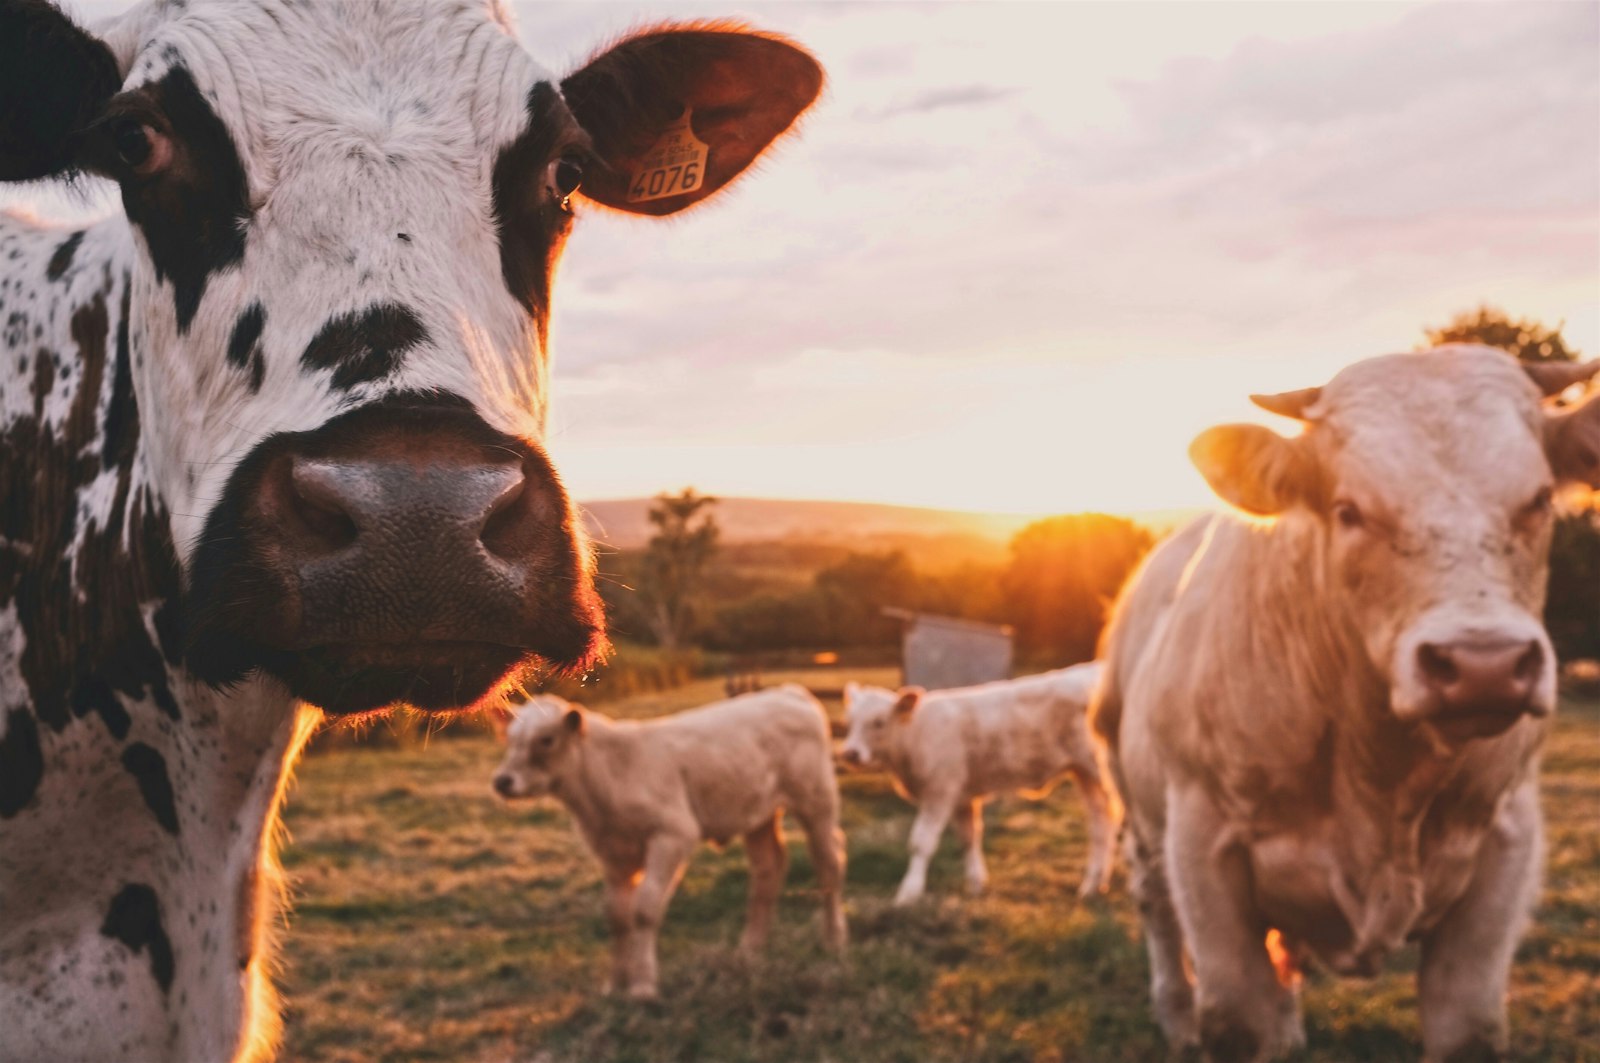
A livestock building Fife farmer and a Midlothian cattle man ask the same first question: will the steel last in that air? The second is whether the ridge and the long sides actually move air. Everything else — cubicle rows, feed barriers, slurry channels — is important and is not our invoice.
Forge & Frame cuts the portal in Penicuik. For housing we specify ammonia-resistant galvanising on the frame, not a decorative primer. Yorkshire boarding, a vented ridge, concrete panel lines and a mix of roller and personnel doors are openings we detail. Your groundworks contractor sets the panels. Your livestock-equipment supplier fills the floor. We stay on the steel.
What the frame has to survive
Livestock air is wet and chemically rude. Light cold-rolled garden frames dressed as barns fail here first. We use hot-rolled S355 portals to EXC2 because the building is a structure, not a tent. Snow and wind on an exposed Fife coast or a Borders hill are part of the same conversation — a sealed tin that works in a Home Counties yard can still be the wrong shed in Scotland.
Eaves heights of 5–7 m are common once you add feed passages and machinery that has to work inside the building. Spans of 18–24 m appear when you want a clear court. We also cut lean-tos against existing housing when the herd grew and the masonry did not. A photo of the existing eaves is worth more than a paragraph of breed history.
Ventilation is a hole we leave, not a brand we sell
We can detail Yorkshire boarding, spaced sheeting, open sides above a panel line, and a vented ridge. We will not sell you a patented ventilation product or a welfare package. If your vet or a building designer has a layout, we build the steel around it. If you do not have one, we still need to know species and whether the building is loose housing, a shedding, or horses — because door and air strategy change.
Horses sit in this page because the steel is similar and the planning often is not. Private equestrian use can fall outside agricultural permitted development. Say so on the form. We issue drawings; your agent argues the use class.
Planning and money, without theatre
Qualifying agricultural housing in Scotland often travels as Class 18 prior notification. Size, height and distance rules sit with the current Order and the council — Fife Council, Midlothian, Scottish Borders and the rest each have a desk. We are not that desk. FFIS does not fund sheds. CAGS can fund buildings for eligible crofters. Do not budget grant cash until an agent has said yes.
Indicative supply-and-erect numbers for an 18 × 30 × 6 m livestock or straw shed live on the cost page. They sit at the low end of an £80–£130/m² erected band and exclude foundations. Livestock spec — extra galvanising, boarding, more doors — pushes a quote up. That is why the photo and the use dropdown exist.
Kit versus our crews
Housing is heavier to stand than a machinery shed: more members, more cladding junctions, more doors. Competent farm crews still erect kits we ship UK-wide. Central Belt holdings can ask for our crews. Either way we do not pour the slab and we do not arrive with a cubicle wagon.
If the job is really an implement barn, use machinery sheds. If you need the Scotland-wide pitch, use agricultural sheds Scotland. This page exists so a livestock search does not land on RSJ copy.