Commercial buildings
Thinking About a Commercial Steel Building? Start Here
Published
Read time
6 min
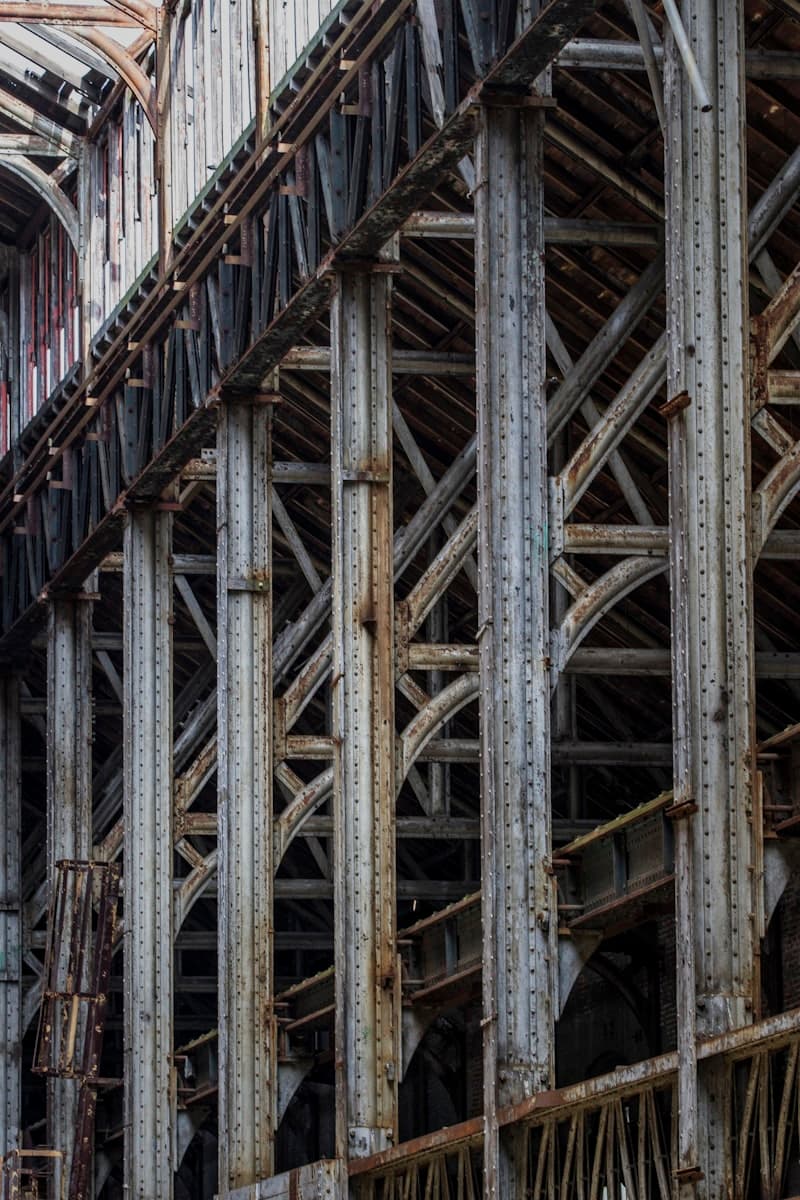
Stock photograph. Not a Forge & Frame project.
Steel-framed buildings are behind a huge number of the workshops, warehouses, trade counters and small industrial units across Scotland's Central Belt. They are quick to erect, flexible in layout and straightforward to extend. If your business is outgrowing its premises, a new steel building on your own land can be a smart move.
This article is a gentle introduction. It is not a sales pitch for a particular building. It is meant to help you think through the decisions so that, when you do ask for prices, you are comparing like with like.
What commercial steel buildings are used for
Common uses include:
- Workshops for vehicle repair, fabrication and manufacturing.
- Storage and distribution warehouses.
- Trade counters with an office or showroom at the front.
- Small business units, sometimes built as a terrace and let separately.
- Equestrian, leisure and community buildings.
Each use has different needs for clear height, floor loading, doors, insulation, fire separation and welfare facilities.
Start with the activity inside
Before thinking about the building, think about the work inside it. How do goods arrive and leave? Do you need forklift access, a crane, or a mezzanine for offices or storage? How many people will work there, and what welfare do they need? Are there any noisy or dusty processes that affect where things should go?
The answers drive the size, height and layout of the building, and they help the designer get the structure right first time.
Size, height and future growth
Clear internal height is often the most important dimension for commercial buildings, especially if you use racking or lifting equipment. A portal frame is what gives you that height without posts in the floor. Width and length come next. If there is any chance you will need more space later, ask for the building to be designed so an extension can be added without major changes.
Mezzanine floors are popular for offices and storage. If you might want one, tell your designer now, because it affects the frame and foundations.
Cladding, insulation and appearance
Commercial buildings are usually clad in insulated panels or a built-up system, which gives a cleaner finish than single-skin sheet and keeps condensation off the inside. Lower walls in blockwork or concrete panels resist impact from vehicles. Colour, window placement, canopies and entrance design all help the building look professional and fit its surroundings.
Thermal performance is not just about comfort. Building standards in Scotland set energy requirements for heated buildings, and your designer will need to show compliance for a building warrant.
Consents
Most new commercial buildings in Scotland need both planning permission and a building warrant. Planning looks at the principle, appearance, access and impact on neighbours. The building warrant looks at structure, fire safety, energy, accessibility and other technical standards. Your architect or agent will usually manage these, and the steel designer supplies the frame drawings and calculations needed.
Allow time for this stage in your programme. It is often longer than the build itself.
Ground and foundations
A steel frame is only as good as what it stands on. You will need foundation and floor slab designs suited to your ground conditions and floor loads. The steel designer provides the column loads and base information that the foundation designer needs. Make sure that information is shared early, so the holding-down bolts and the frame line up perfectly on the day.
What to prepare before asking for a price
To get quotes you can compare fairly, try to have:
- The intended use and any special requirements, such as cranes or mezzanines.
- Rough length, width and clear internal height.
- Door types, sizes and positions.
- Cladding and insulation preferences.
- The site postcode, so loads can be considered.
- Where you are with planning and building warrant.
If two quotes look very different, check the specification line by line. Height, cladding, doors and loads all make a big difference.
Where we fit in
Forge & Frame designs and supplies steel buildings for farm and commercial use across Scotland. We focus on getting the frame and envelope right for your site and your business, and we are happy to talk through early ideas before you have drawings. If you are still choosing the frame material, the steel and timber comparison is the version we would give you straight.
The short version
Start with what happens inside, size the building around it, think about growth, allow time for consents and get the foundation information flowing early. Do that and a commercial steel building can serve your business well for decades.
If you are weighing up a new commercial building, send a short description, rough sizes and the site postcode through the quote form. We will come back with questions or a steel building price.